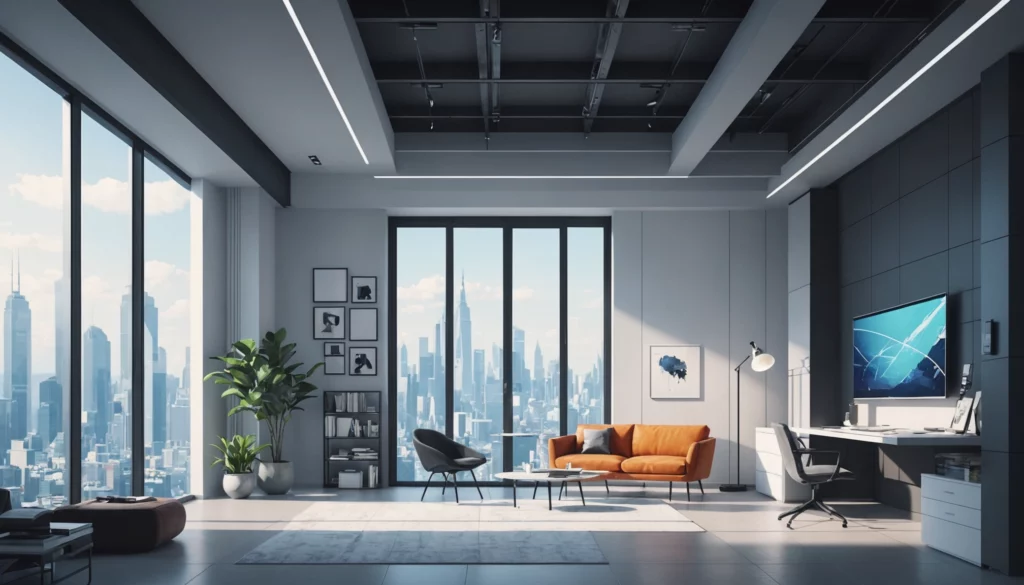
If you’re running an architectural studio today, you know that AI image tools are changing how we design, present, and execute projects. The market is flooded with options, and finding the right tools can feel overwhelming. That’s why I’ve compiled this comprehensive list of the 25 best AI image tools specifically for architectural studios, based on what we’ve seen work for our clients at Proxyle.
AI Rendering and Visualization Tools
- Novassium
- Midjourney
- DALL-E 3
- Stable Diffusion
- Archicad AI Visualizer
- NVIDIA Omniverse
- Luma AI
Our flagship text to image generation service, Novassium, transforms your architectural concepts into stunning visuals with just simple descriptions. We’ve designed it specifically for professionals who need high-quality outputs without the steep learning curve. It’s become the go-to tool for many of our clients who need quick concept variations.
Midjourney creates artistic architectural renders that have that perfect balance of realism and creative interpretation. I’ve found it particularly valuable for early-stage concept development when you want to explore multiple aesthetic directions without committing to detailed modeling.
The latest iteration of OpenAI’s image generator understands architectural terminology exceptionally well. You can describe specific building styles, materials, and lighting conditions with impressive accuracy. It’s particularly useful for creating context illustrations for presentations.
What sets Stable Diffusion apart is its open-source nature, allowing for extensive customization. Many architectural studios we work with have trained it on their own project portfolios to maintain brand consistency across generated visuals.
Built directly into Archicad, this tool integrates seamlessly with your existing BIM workflow. It eliminates the need to export models to separate rendering applications, saving valuable time in the design process.
This platform goes beyond simple image generation to create fully immersive architectural experiences. The AI components help with physics-based rendering that accurately simulates how light behaves in your designed spaces.
Luma creates photorealistic 3D scenes from 2D images, which is incredibly useful when you need to expand a client’s reference photo into a full design concept. It’s like having magic glasses that can complete the visual story.
Key Observation: Studios that implement AI visualization tools report 40% faster iterations during concept development phases.
AI-Assisted Design and Planning Tools
- Hypar
- SpatialAI
- Spacemaker
- Cove.tool
- TestFit
Generative design meets AI in this web-based platform. You set constraints and goals, and Hypar generates multiple design options. It’s like having an entire design team working simultaneously on your project brief.
This tool analyzes your floor plans and suggests optimizations for flow, space utilization, and building code compliance. I’ve seen it identify issues that even experienced architects sometimes miss during initial reviews.
Acquired by Autodesk, Spacemaker analyzes site conditions, environmental factors, and local regulations to generate optimized building designs. It’s particularly valuable for large-scale residential or commercial developments.
Energy analysis powered by AI helps you make more sustainable design decisions from the start. The tool provides real-time feedback on how your design choices impact energy performance, helping you meet green building standards more effectively.
For multi-family housing and commercial developers, TestFit automates site planning and unit mix optimization. What used to take weeks can now be accomplished in hours, with AI ensuring maximum space efficiency and unit feasibility.
Quick Win: Implement AI planning tools early in your project timeline to reduce revision cycles by up to 60%.
Strategic Highlight: Tools like TestFit can directly impact your project’s financial viability by optimizing unit mix and density.
AI Enhancement and Post-Processing Tools
- Retouch Lab
- Topaz Photo AI
- Adobe Lightroom AI Masks
- Luminar Neo
- Let’s Enhance
- Remove.bg
As an extension of Novassium, our Retouch Lab service automatically enhances architectural renders with better lighting, texture refinement, and contextual elements. It’s like having a post-production specialist working around the clock on your presentations.
Perfect for upsampling smaller renders or improving resolution without quality loss. The AI algorithms have an impressive understanding of architectural elements, ensuring edges remain sharp and materials look realistic after enhancement.
Selecting complex architectural elements like windows, railings, or foliage used to be tedious. The AI masking capabilities in Lightroom now identify these elements with remarkable accuracy, drastically reducing editing time for project photography.
This tool’s sky replacement technology is particularly useful for architectural visualization. You can show the same building in different lighting conditions or seasons without reshooting or re-rendering.
When you need to print large format displays from smaller digital files, this AI upscaler maintains quality where traditional resizing fails. We’ve seen impressive results with client presentation boards and exhibition materials.
Seamlessly remove backgrounds from architectural photos or renders without the tedious manual selection process. The AI especially excels at distinguishing between building elements and their surroundings.
Insider Observation: The most successful studios don’t just use AI tools separately—they integrate them into multi-stage workflows. For example, generating initial concepts with Novassium, then enhancing them with specialized post-processing tools for client presentations.
AI Presentation and Collaboration Tools
- Beautiful.ai
- Mural AI
- Gamma AI
Creating compelling architectural presentations just got easier. This AI-powered design assistant ensures your slides maintain professional standards while automatically adjusting layouts as you add content.
Virtual collaboration spaces enhanced with AI for organizing and synthesizing design feedback. It’s particularly effective for remote team brainstorming sessions and client workshops where multiple perspectives need to be captured.
Transform your design process documentation into polished presentations with minimal effort. The AI understands architectural terminology and can appropriately structure content for different audiences, from technical reviews to client presentations.
Workflow Integration Tip: Use AI presentation tools to quickly adapt the same architectural design for different stakeholders—technical details for engineers, aesthetic highlights for clients, etc.
Time-Saving Reality: Studios utilizing AI presentation tools report spending 70% less time on developing client materials while improving their visual impact.
Specialty AI Tools for Architecture
- AI Materials
- RoomSketcher AI
- Interior AI
- Luma Labs Genie
Creating photorealistic material samples for client presentations is now effortless. This tool generates high-quality textures based on descriptions, complete with accurate light reflection and surface properties.
Automatically convert floor plans to furnished 3D models with sensible furniture placement and decor suggestions. The AI understands spatial relationships and architectural styles, making it invaluable for the residential sector.
Generate interior design concepts that complement your architectural plans. You can specify styles, color schemes, and functional requirements, then watch as AI produces multiple coordinated design options.
Turn simple sketches into detailed architectural drawings. This tool is perfect for quickly developing conceptual ideas into more refined drawings that clients can better understand.
Have you considered how architectural visualization is evolving beyond static images? The line between design, visualization, and presentation continues to blur as AI tools become more integrated into every stage of the architectural process.
Strategic Highlight: Studios that strategically combine different AI tools report 3-4 times faster project turnaround while maintaining quality standards. The key is understanding how each tool complements others in your workflow.
Final Thoughts
Integrating AI image tools into your architectural practice isn’t about replacing human creativity—it’s about augmenting it. The most successful studios we work with use AI to handle repetitive tasks, explore more options, and communicate designs more effectively. This frees up architects to focus on what they do best: creating spaces that improve human lives.
Consider implementing one or two tools from this list to start. You don’t need to adopt everything at once. Perhaps begin with visualization tools like our AI image generator for concept development, then gradually add planning and presentation tools as your team becomes more comfortable with AI workflow integration.
Remember, the goal isn’t just speed—it’s better design outcomes. When AI handles the time-consuming aspects of image creation and enhancement, you can spend more time solving complex architectural problems and creating designs that truly respond to your clients’ needs.
What aspects of your current workflow would benefit most from AI augmentation? The answer will guide you to the right starting point for your studio’s AI journey.
We’re here to help you navigate this landscape and implement the right combination of tools for your specific practice. If you’d like to discuss how these AI solutions might fit into your workflow, don’t hesitate to reach out to our team for a personalized consultation.